Why Vacuum Furnace Calibration Matters
Precise Thermal Processing and Product Quality
Consistent heat distribution directly dictates critical mechanical properties like surface hardness, tensile strength, and grain structure.
-
- Repeatable Metallurgical Results: Eliminates hidden thermal drift to guarantee tight batch-to-batch consistency.
- Optimal Thermal Process Control: Maintains exact heating rate, dwell, and cooling profiles required for high-spec materials.
Preventing Costly Scrap and Downtime
Operating uncalibrated thermal equipment exposes your shop to massive financial risks and unexpected delays.
-
- Zero Wasted Material: Prevents entire furnace loads from being scrapped due to out-of-spec temperature zones.
- Predictable Vacuum Furnace Maintenance: Catches deteriorating heating elements or degraded sensors early, preventing emergency shut-downs.
Meeting Strict Industry Standards
Global aerospace, automotive, and medical supply chains leave zero room for thermal inaccuracy.
| Standard | Scope & Focus | Operational Impact |
|---|---|---|
| AMS 2750 | Pyrometry compliance in aerospace thermal processing | Mandates strict sensor accuracy, TUS, and SAT intervals. |
| CQI-9 | Heat treat system evaluation for automotive supply chains | Requires verifiable control and continuous calibration tracking. |
Core Components of Vacuum Furnace Calibration
Achieving reliable heat treating accuracy requires precise control over four critical system components inside the hot zone. We focus on these essential hardware and testing elements during every routine service.
Thermocouple Calibration and Sensor Accuracy
We test and verify both control thermocouples and load sensors against calibrated standards to catch thermal drift before it ruins parts.
Control Sensors: We re-calibrate control thermocouples regularly to maintain alignment with strict thermal processing standards.
Load Thermocouples: We inspect and verify field sensors to ensure accurate real-time temperature readings on actual workpieces.
Temperature Uniformity Survey (TUS) Procedures
A Temperature Uniformity Survey (TUS) maps heat distribution across the entire work zone under actual vacuum operating conditions.
We arrange test sensors in a standardized 3D grid throughout the furnace hot zone.
We measure stabilization temperatures at key setpoints across your operating range.
We verify that thermal variance stays within tight tolerances required for demanding vacuum furnace applications.
System Accuracy Test (SAT) Execution
The System Accuracy Test (SAT) verifies the complete signal path, including furnace temperature sensors, extension lead wires, and readout instruments.
We connect a calibrated reference instrument alongside the active control thermocouple.
We check for reading discrepancies to detect sensor degradation or instrument drift early.
Vacuum Gauge and Pressure Controller Calibration
Accurate pressure readings are critical for preventing part oxidation and maintaining proper vacuum levels.
Vacuum Gauges: We calibrate roughing and high-vacuum sensors against traceable master standards.
Pressure Controllers: We verify partial pressure controls and gas flow valves to ensure steady atmosphere control during heat cycles.
Step-by-Step Vacuum Furnace Calibration Process
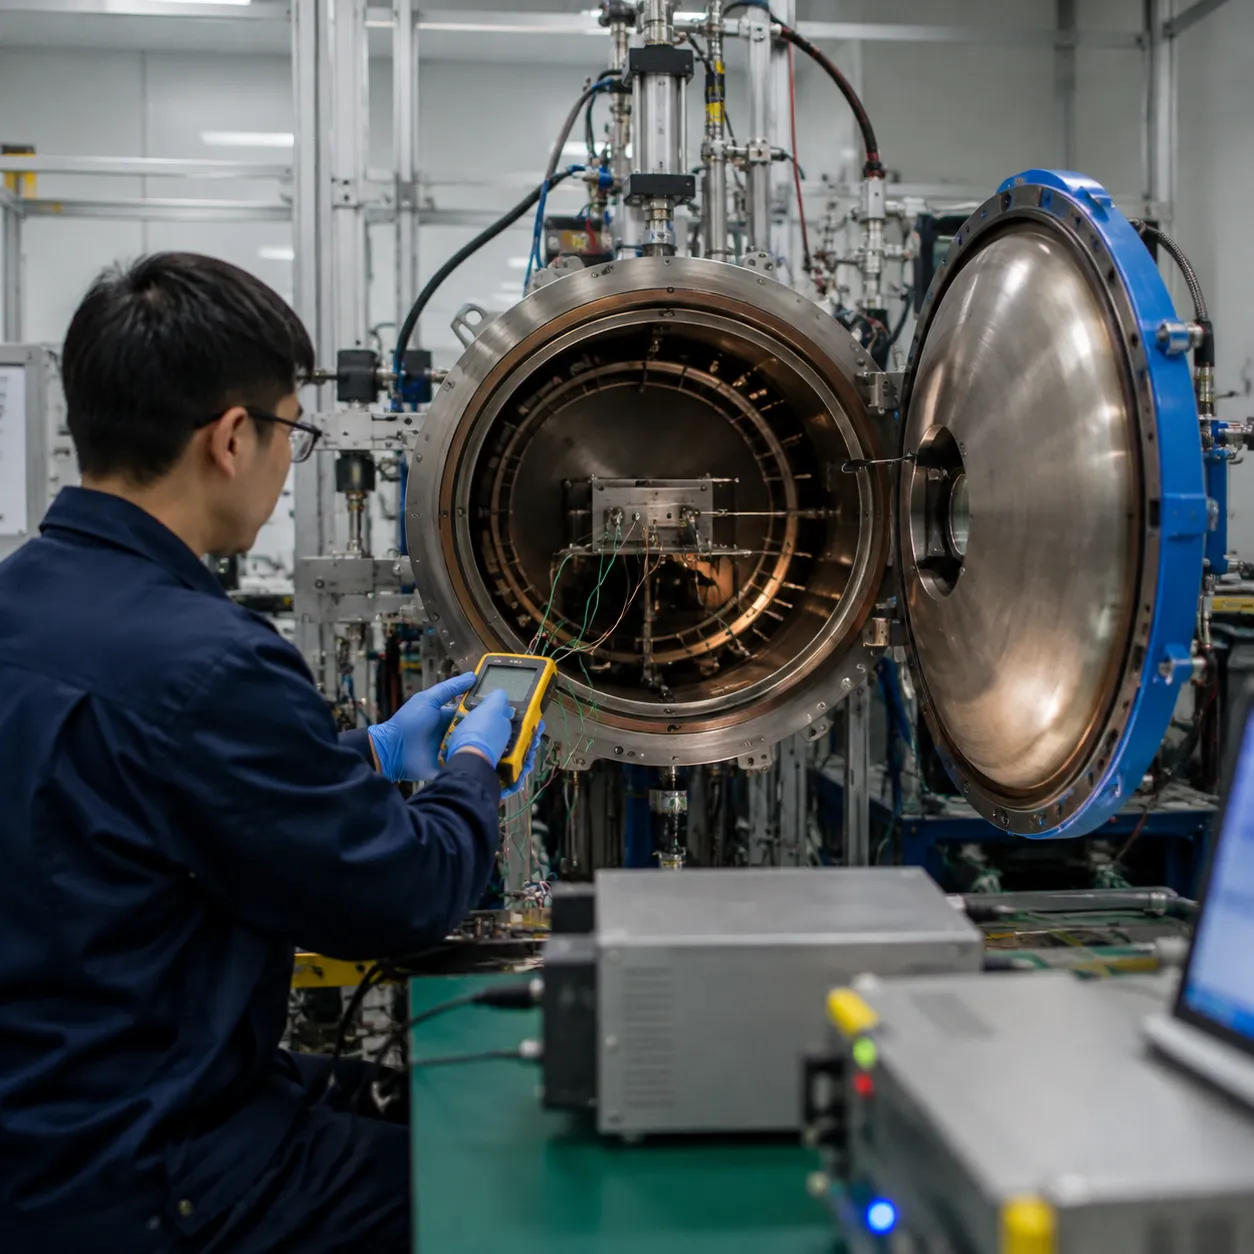
Preparing the Work Zone and Inspection Tools
Before mounting any sensors, we thoroughly prepare the chamber to prevent contamination and signal noise:
-
- Clean the Heating Chamber: Remove soot, oxide build-up, and outgassing residue. Understanding how a vacuum furnace operates under high vacuum helps us spot heating element wear or insulation defects before starting calibration.
- Inspect Calibration Rigging: Verify that field test instruments, extension wires, and data loggers carry current NIST-traceable calibration certificates.
- Check Vacuum Integrity: Run a preliminary leak-rate test to confirm the vacuum pressure remains stable before thermal testing starts.
Setting Up Test Thermocouples and Data Acquisition Units
Accurate thermocouple calibration depends on precise placement inside the hot zone:
-
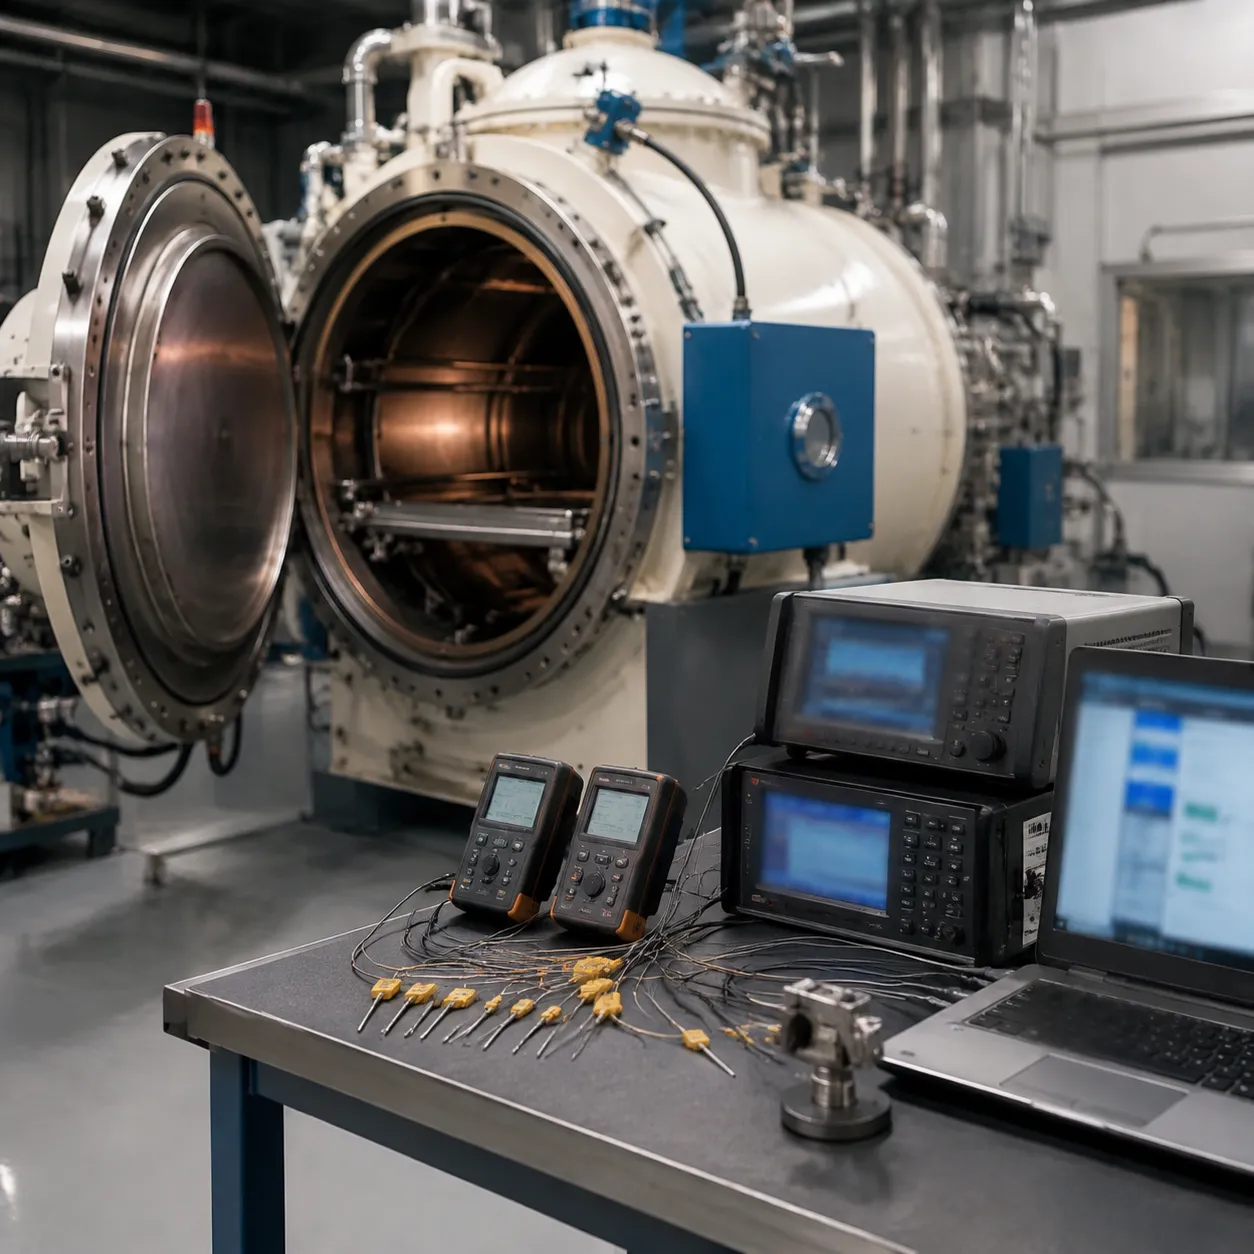
- Position Sensors: Mount test thermocouples at designated corners, center, and critical load points across the work basket volume.
- Connect Data Acquisition Units: Wire sensors to multi-channel data loggers equipped with cold-junction compensation.
- Run System Accuracy Tests (SAT): Compare control thermocouple readings against calibrated master sensors to identify immediate signal drift.
Running Multi-Zone Temperature Verification Sweeps
To evaluate multi-zone temperature control, we run thermal profile sweeps across standard operating ranges:
| Calibration Phase | Procedure | Key Target |
|---|---|---|
| Ramp-Up | Heat furnace at standard operational rates | Check zone heating balance |
| Soak Period | Hold target setpoints (e.g., 600°C, 1000°C, 1200°C) | Measure Temperature Uniformity Survey (TUS) spread |
| Cooling | Controlled vacuum gas quench or furnace cool | Track dynamic thermal response |
For complex setups like a large high-temperature vacuum furnace, maintaining tight temperature uniformity across all heating zones during maximum soak temperatures is critical.
Adjusting PID Controllers and Temperature Offsets
Once raw survey data is collected, we apply corrective adjustments to eliminate thermal variance:
-
- PID Controller Tuning: Fine-tune proportional, integral, and derivative terms to prevent temperature overshoot during ramp up.
- Apply Offsets: Input precise temperature offset values into instrument controllers to align display readings directly with actual master sensor data.
- Document and Seal: Record final offset values, lock controller configuration parameters, and issue the calibration compliance certificate.
How Often Should You Calibrate Your Vacuum Furnace?
Standard Calibration Schedule Recommendations
To maintain full AMS 2750 pyrometry compliance and meet CQI-9 heat treating accuracy standards, we follow these core testing intervals:
| Test / Component | Recommended Frequency | Primary Purpose |
|---|---|---|
| System Accuracy Test (SAT) | Weekly to Monthly | Verifies temperature controller accuracy using test sensors. |
| Temperature Uniformity Survey (TUS) | Quarterly to Semi-Annually | Maps work zone thermal distribution across all heating zones. |
| Vacuum Gauge Calibration | Semi-Annually | Ensures precise pressure control for vacuum thermal processing. |
| Field Thermocouples | Usage-based or 3–6 Months | Replaces degraded sensors subject to high-temperature thermal drift. |
Key Factors Influencing Calibration Frequency
Standard timelines serve as a baseline, but specific operational demands dictate how fast components drift out of tolerance:
-
- Operating Temperatures: Running consistently near thermal limits accelerates thermocouple calibration drift and heating element wear.
- Production Workload: Continuous high-volume cycles require shorter maintenance intervals than low-duty operations.
- Industry Compliance: Aerospace and medical component processing in a high-precision vacuum heat treatment furnace require strict, documented verification cycles compared to standard commercial processing.
- Process Atmosphere: Frequent exposure to reactive outgassing materials speeds up sensor contamination and vacuum gauge calibration decay.
Signs Your Furnace Needs Immediate Recalibration
Do not wait for a scheduled audit if you spot these red flags during routine operations:
-
- Inconsistent Part Quality: Sudden variations in surface finish, grain structure, or metallurgical hardness across batch loads.
- Temperature Reading Mismatches: A widening gap between control thermocouples and load thermocouples during soak cycles.
- PID Controller Instability: Excessive temperature hunting, slow recovery times, or thermal overshoot requiring refreshed PID controller tuning.
- Vacuum Pressure Discrepancies: Unexpected pressure readings or gauge drift that does not match standard pump-down curves.
Common Vacuum Furnace Calibration Issues and Fixes
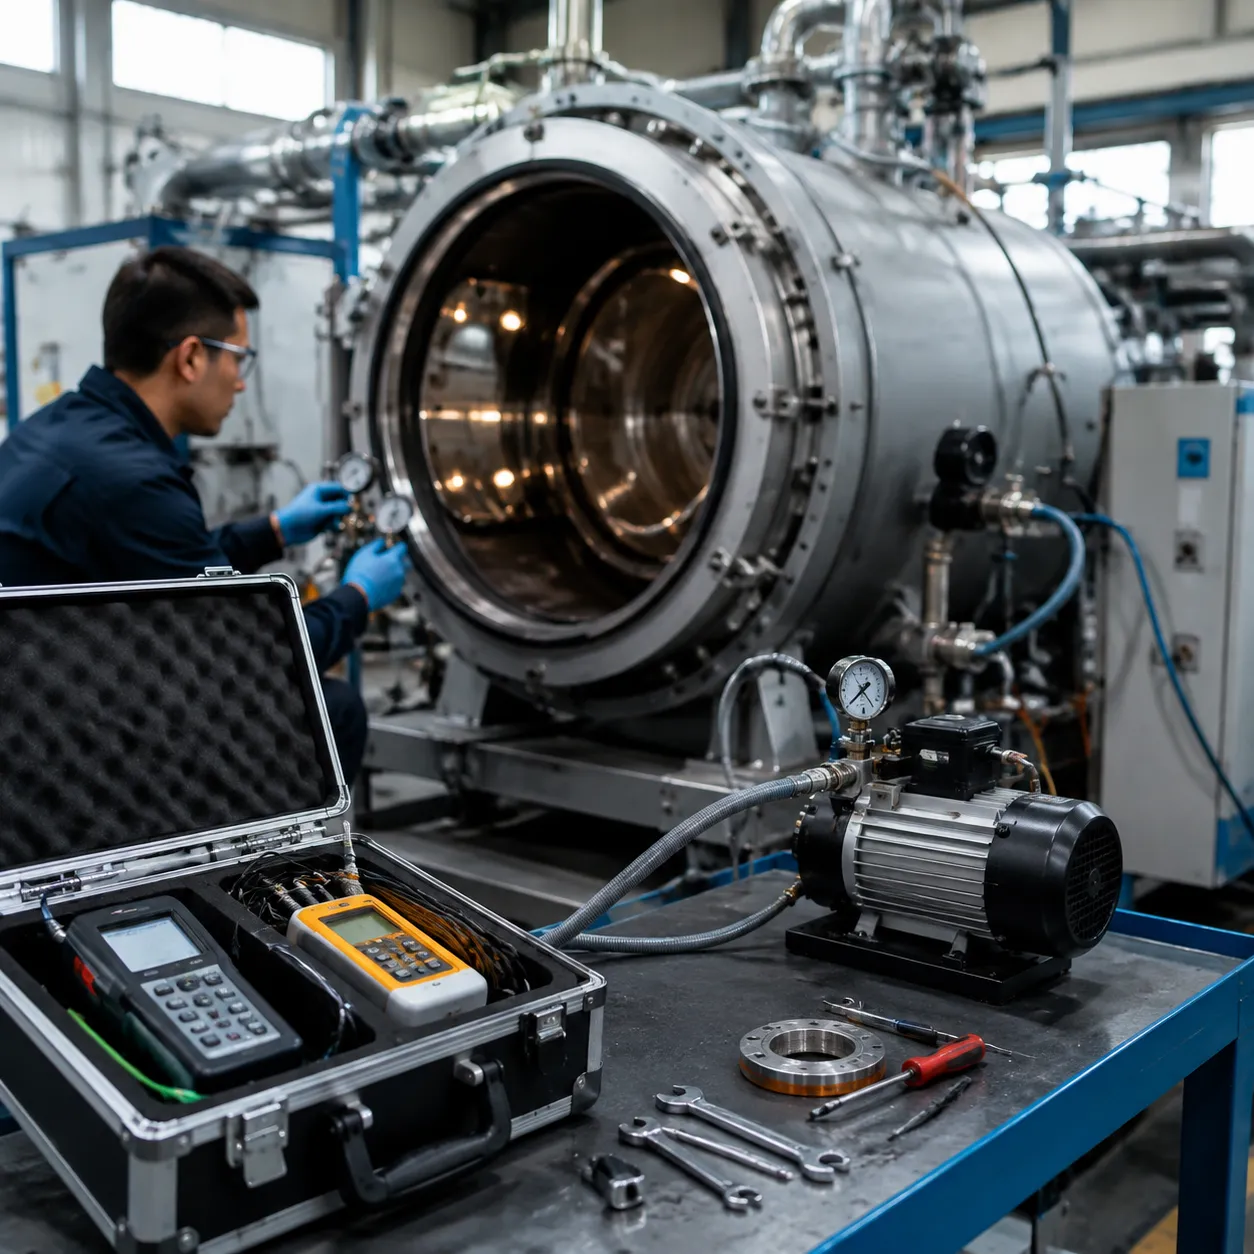
Handling Thermocouple Drift and Sensor Degradation
Repeated exposure to extreme temperatures causes furnace temperature sensors to drift and degrade, leading to silent quality issues.
-
- Symptoms: System Accuracy Test (SAT) failures, inconsistent hardness results, or unrepeatable cycle data.
- Fixes:
- Replace sacrificial test thermocouples according to your AMS 2750 pyrometry compliance schedule.
- Recalibrate control thermocouples regularly against a certified reference standard.
- Inspect protection tubes for thermal cracking, vapor deposition, or physical damage.
Resolving Uneven Heating Zone Temperatures
Uneven heat distribution across the work zone undermines thermal processing standards and triggers immediate failures during a Temperature Uniformity Survey (TUS).
-
- Symptoms: Temperature spreads exceeding specified tolerances across multi-zone temperature control setups.
- Fixes:
- Perform PID controller tuning on individual zones to balance electrical power input.
- Inspect heating elements for sagging, localized hotspots, or loose terminal connections.
- Check hot zone insulation for gaps or deterioration that allow localized heat loss.
For detailed troubleshooting protocols and operational standards, check out our vacuum furnace guide.
Fixing Vacuum Leaks Impacting Thermal Accuracy
Vacuum integrity dictates heat transfer mechanisms and part surface quality inside modern vacuum furnaces.
-
- Symptoms: Failure to reach ultimate vacuum levels, unstable pressure readings, or part discoloration after processing.
- Fixes:
- Complete routine vacuum gauge calibration to verify pressure controller accuracy.
- Run a helium mass spectrometer leak detector along door seals, electrical feedthroughs, and valves.
- Inspect, clean, and re-grease chamber O-rings, replacing any hardened or damaged seals.
| Calibration Issue | Root Cause | Primary Action |
|---|---|---|
| Thermocouple Drift | Sensor oxidation & thermal fatigue | Perform sensor calibration & replacement |
| Zone Imbalance | Degraded elements or bad PID loops | Fine-tune PID controllers & check elements |
| Pressure Instability | Minor air leaks or sensor shift | Calibrate vacuum gauges & helium leak check |
Frequently Asked Questions About Vacuum Furnace Calibration
What is the difference between SAT and TUS?
Both tests are essential for vacuum furnace calibration, but they target different parts of your thermal process control system.
| Feature | System Accuracy Test (SAT) | Temperature Uniformity Survey (TUS) |
|---|---|---|
| Primary Focus | Verifies measurement error in furnace temperature sensors, lead wires, and controllers. | Maps temperature variation across the entire qualified work zone. |
| Testing Method | Places a certified test thermocouple right next to the control sensor in use. | Uses a multi-point thermocouple grid distributed throughout the hot zone. |
| Execution Frequency | Weekly, bi-weekly, or monthly depending on your quality class. | Quarterly, semi-annually, or annually based on compliance specs. |
| Core Goal | Catches thermocouple drift and instrumentation errors early. | Guarantees overall heat treating accuracy and eliminates cold spots. |
How does AMS 2750 impact vacuum furnace calibration?
AMS 2750 pyrometry compliance sets the gold standard for pyrometry in aerospace and industrial thermal processing. It dictates rigid rules for instrument accuracy, thermocouple calibration limits, test frequencies, and offset management.
Whether we are operating a high-pressure gas quenching vacuum furnace or a standard brazing unit, following AMS 2750 guarantees:
-
- Instrumentation Class Rules: Requires strict calibration bounds for digital controllers and recording equipment.
- Sensor Tracking: Limits the number of thermal cycles allowed for test thermocouples before disposal.
- Traceable Documentation: Demands digital audit trails for every SAT, TUS, and PID controller tuning adjustment.
Can I perform vacuum furnace calibration in-house?
Yes, we can perform vacuum furnace calibration in-house if our team holds the proper field test instruments and standardized operating procedures. However, keeping in-house calibration compliant requires specific investments:
-
- NIST-Traceable Equipment: You need calibrated data acquisition units, field test instruments, and precision vacuum gauge calibrators.
- Dedicated Test Sensors: Test thermocouples must be kept separate from load sensors and replaced based on strict usage logs.
- Trained Personnel: Operators must understand pyrometry standards, multi-zone temperature control, and correction factor calculations.
For specialized equipment like high-temperature ceramic sintering vacuum furnaces, many facilities handle routine SATs internally and partner with accredited third-party labs for annual TUS validation.